
Before Air Conditioning, We Built With Climate
What if some of the innovations we need for the future have already existed for centuries?

One of the reasons I love travelling is that it constantly changes the way I look at the places we create.
Over the years, I have visited ancient settlements, historic cities, ruins, gardens and landscapes shaped by civilizations very different from our own.
But travelling has also shown me something else.
I have watched landscapes deteriorate.
I have seen natural systems disappear beneath construction.
I have walked through places increasingly dependent on machines to remain comfortable. And through the people I meet along the way, I have also become increasingly aware of another form of degradation that is less visible: loneliness.
We have never been more connected technologically, and yet so many people seem profoundly isolated.
These may appear to be separate questions — architecture, landscape, climate, community — but I have gradually stopped seeing them that way.
They are all questions about how we inhabit a place.
And perhaps that is where we need to begin again.
We design objects. What if we designed ecosystems?
Something surprised me when I began studying landscape design.
We are often brought into a project once the architecture has already been decided.
The house is there.
The access is there.
The levels have been established.
The walls have been built.
And then comes the landscape.
What shall we plant around it?
But the more I travelled and studied ecological landscape design, water systems and traditional ways of inhabiting difficult climates, the more strange this sequence began to feel.
Because a landscape is not the space left over after architecture.
It is the system the architecture belongs to.
Before drawing a house, there are already forces at work.
Water moves across the land.
Wind travels through it.
The sun changes direction and intensity throughout the year.
Soil absorbs, stores or loses water.
Vegetation creates shade and humidity.
Topography directs air and runoff.
Human beings move, gather, retreat, work and rest.
The site is already alive before we arrive.
And when we look at many ancient settlements, we discover something remarkable: without our mechanical systems, their inhabitants were often forced to understand these relationships extremely well.
This doesn't mean romanticising the past.
Historical societies had countless hardships that modern technology has helped us overcome.
But necessity produced an extraordinary knowledge of place.
And I believe some of that intelligence deserves another look.
What if innovation sometimes means remembering?
This is the starting point for a series I want to explore.
Through my travels, my work in landscape design and the different training I have undertaken in ecological landscaping, water management and site design, I have become increasingly interested in technologies that existed long before electricity.
Not because I believe we should reproduce ancient buildings.
But because I believe we can rediscover the questions that created them.
How can a building cool itself?
Where does water go when it rains?
How can it be stored?
Where does the summer wind come from?
Can a building enter the landscape instead of flattening it?
Can vegetation become climate infrastructure?
Can materials regulate temperature naturally?
And perhaps most importantly:
Can architecture and landscape become one system again?
So I want to look at one principle at a time — ancient technologies, vernacular systems and contemporary reinterpretations — and ask what they might teach us about designing for a changing climate.
Let us begin with an extraordinarily simple combination.
Earth.
Water.
And air.
Terracotta + Water
Cooling before electricity
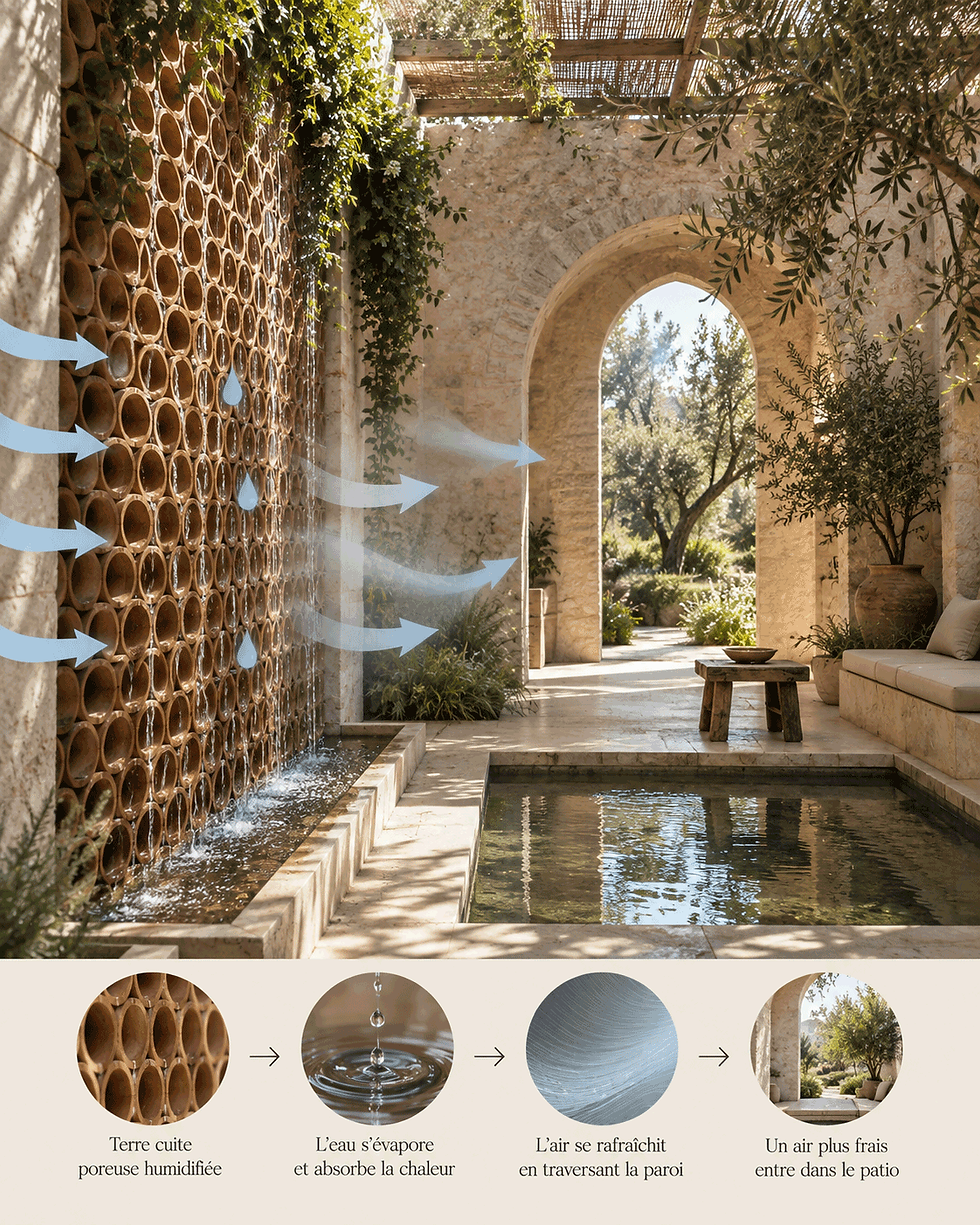
Evaporative cooling is anything but a contemporary invention.
For centuries, porous earthenware vessels have been used to keep water cooler without electricity. Unglazed clay allows a tiny amount of water to migrate through its porous surface. As that water evaporates, it absorbs heat.
The result is beautifully simple:
the material participates in the cooling process.
Historical evidence from Egypt and the wider Middle East documents the use of porous earthenware vessels for storing and cooling water through evaporation.
There is no compressor.
No refrigerant.
No electrical installation.
Just material, water, moving air and physics.
And that simplicity interests me enormously.
Because what happens if we stop thinking of the clay vessel as an object and start thinking of it as an architectural surface?
Imagine a shaded Mediterranean courtyard.
Instead of an impermeable wall, part of the enclosure is composed of porous terracotta modules supplied with a small amount of water.
Warm, sufficiently dry air passes along or through the humid surface.
Water evaporates.
Heat is absorbed.
The incoming air becomes cooler before reaching the inhabited space.
The ancient clay jar has become a wall.
This is not theoretical nostalgia.
Contemporary designers and researchers continue to explore evaporative cooling through ceramics and porous materials.
Of course, physics imposes an important limitation: evaporative cooling works best in hot, dry conditions. As relative humidity rises, its cooling potential decreases.
That limitation is actually part of the lesson.
Good ecological design is not about finding one universal sustainable technology.
It is about asking:
What works here?
For a dry inland Mediterranean site, evaporative cooling might be extremely interesting.
For a humid coastal site, another strategy may make far more sense.
And this is precisely the kind of thinking I believe we need to recover.
Not a catalogue of solutions.
A way of reading place.
The Badgir
Building with an invisible material: wind

The same philosophy appears spectacularly in the badgir, the traditional Persian windcatcher.
Here the material being designed is invisible.
Air.
A tower rises above the building. Its openings and geometry interact with prevailing winds and pressure differences. Depending on its configuration and environmental conditions, it can help capture moving air, direct it through inhabited spaces or assist in exhausting warm air.
In some systems, air movement was combined with water, shaded courtyards and the thermal mass of the building itself.
The result is fascinating because the building does not simply contain a ventilation system.
The building becomes the ventilation system.
Now imagine asking the same questions before designing a contemporary Mediterranean house.
Where does the breeze come from in July?
At what time does it appear?
Which volumes could capture it?
Which walls might interrupt it?
Could trees protect the building from undesirable winds while helping guide beneficial air movement?
Where should openings be positioned?
Where can hot air escape?
The answer probably isn't to reproduce a Persian badgir on a villa in Liguria.
That would miss the point.
What remains contemporary is the question that created the badgir.
Entering the Landscape
What troglodyte architecture can teach us about terrain

Another ancient strategy reverses our relationship with the land entirely.
Instead of building on top of the landscape, humans entered it.
Matera is one of the most extraordinary Mediterranean examples. UNESCO describes the Sassi as a troglodyte settlement exceptionally adapted to its terrain and ecosystem, with dwellings integrated into the natural caves and geology of the site. Cappadocia offers another remarkable landscape of rock-hewn dwellings, villages and underground settlements.
The principle behind earth-sheltered architecture remains compelling.
Ground and rock change temperature far more slowly than exposed air.
When part of a building is surrounded by substantial thermal mass, rapid exterior temperature fluctuations can therefore be moderated.
Earth becomes envelope.
Topography becomes wall.
The landscape becomes part of the architecture.
This question feels particularly relevant to Mediterranean landscapes, where we so often work with steep terrain.
Today, we frequently excavate enormous sites and construct substantial retaining walls simply to produce a horizontal platform upon which we can place a conventional building.
But what if the slope were not considered a problem to eliminate?
What if certain rooms entered the terrain?
What if retaining structures became inhabited architecture?
What if roofs gradually became gardens?
What if the land determined the section of the house rather than the house determining the shape of the land?
At Matera, this relationship went even further. Historical systems integrated settlement, topography and water management; UNESCO documentation describes terraces and water-collection systems directing rainfall toward cisterns while helping manage the steep landscape.
That is no longer simply architecture.
It is landscape, water management, climate adaptation and human habitation operating as one organism.
And that is perhaps the idea I keep returning to.
Technology does not always have to fight nature
Modern technology has given us extraordinary possibilities.
I am not interested in rejecting them.
I am interested in questioning the assumption that every environmental problem requires another machine.
When a building overheats, we install cooling.
When soil becomes dry, we irrigate.
When water runs off a property, we evacuate it.
When a slope is inconvenient, we flatten it.
When sunlight becomes uncomfortable, we block it.
We repeatedly correct environmental conditions after construction, rather than allowing those conditions to participate in design from the beginning.
Ancient builders often had no such luxury.
They had to observe.
And observation became technology.
Wind was technology.
Shade was technology.
Thermal mass was technology.
Water was technology.
Topography was technology.
Vegetation was technology.
Perhaps the future of ecological design will not be a choice between ancient knowledge and contemporary innovation.
Perhaps it will emerge from combining them.
Using everything we now know about materials, engineering, modelling, water systems and climate science — while recovering something much older:
the ability to listen to a place before deciding what to put there.
Before air conditioning, we built with climate.
Perhaps it is time to learn how to do that again.


Comments